<-- style PDP --> 24-26 Moss Boulevard, Dundas - Row/Townhouse for sale for $599,900
  • sold
  • leased

24-26 Moss Boulevard

Dundas, ON, L9H 6W7 - Highland Park

$599,900$000000

  • Neighbourhood

    Highland Park

  • Major Intersection

  • Listed Since: 444 day(s)

  • Last update: 388 day(s) ago

Overview

  • Property Type

    Row/Townhouse, Two Story

  • Bedrooms

    3 + 0

  • Bathrooms

    3

  • Square Feet

    1600

  • Exposure

    South

  • Total Parking

    2 (1 null Garage)

  • Maintenance

    $438

  • Taxes

    $3,780.00 (2024)

  • Balcony

    n/a

Property Description

Property description for 24-26 Moss Boulevard, Dundas

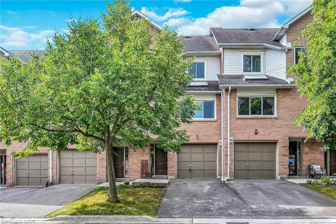
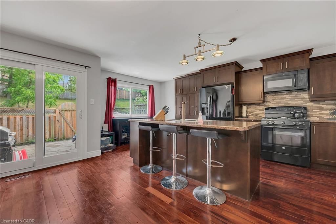
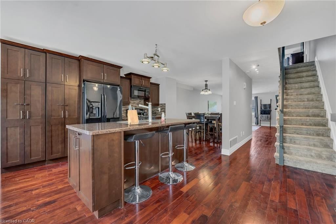
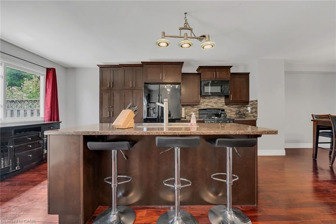
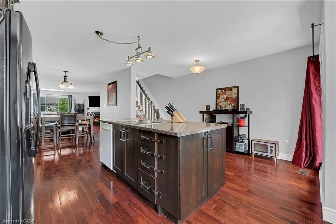
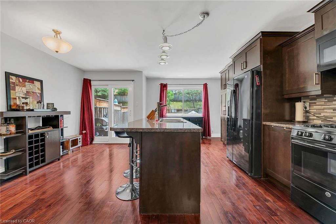
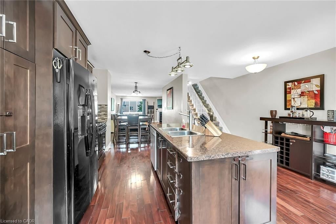
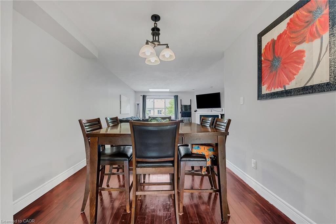
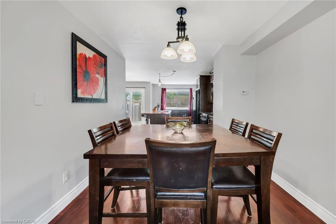
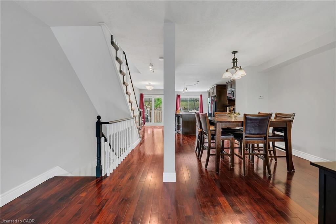
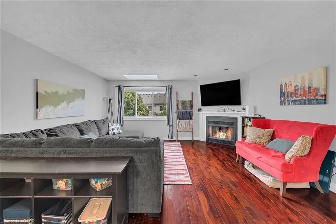
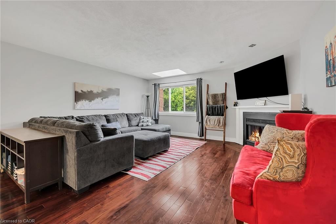
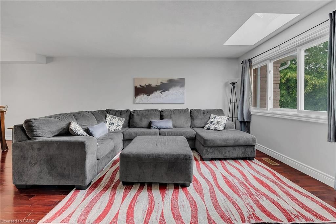
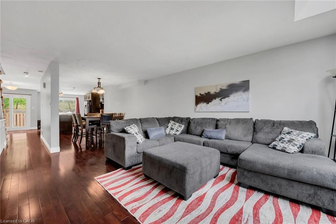
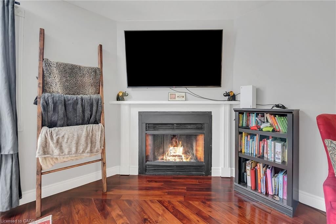
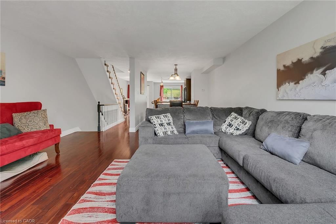
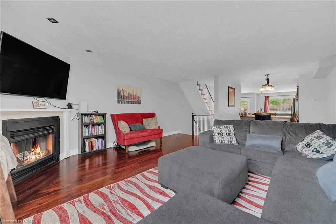
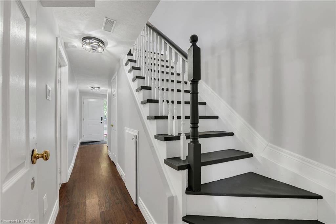
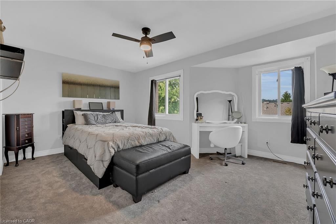
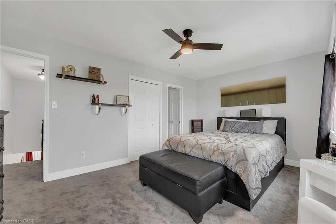
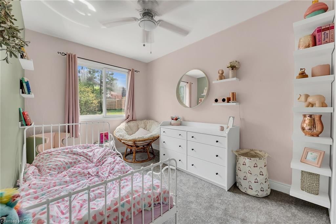
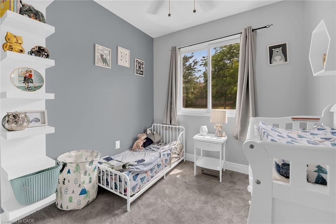
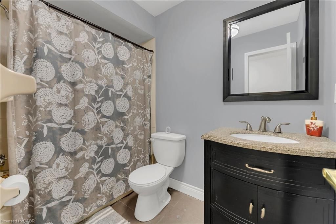
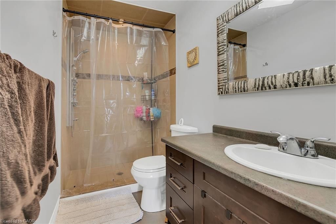
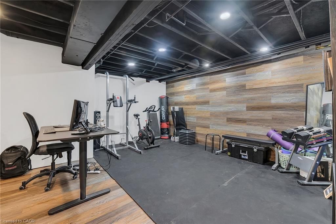
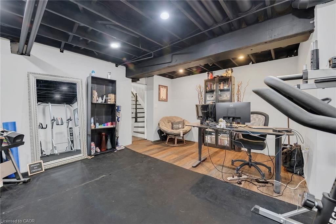
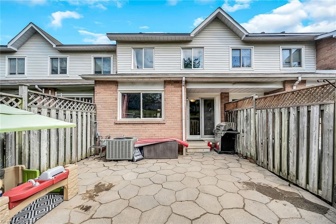
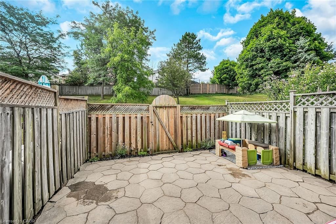
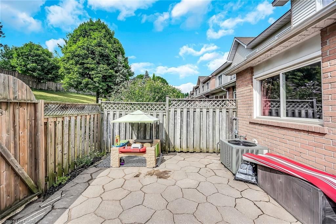
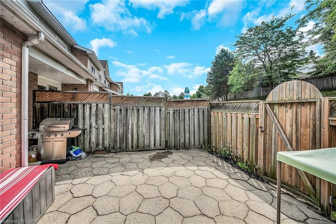
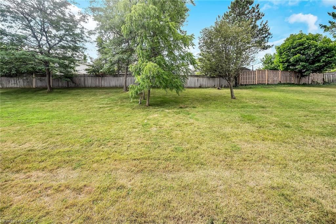
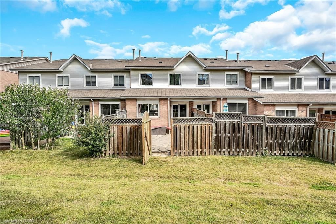
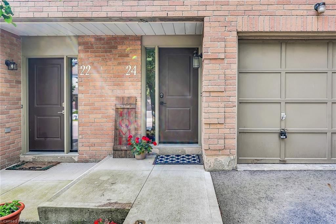
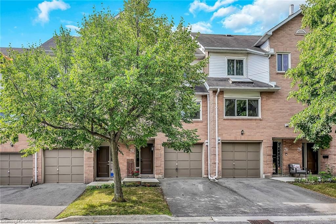
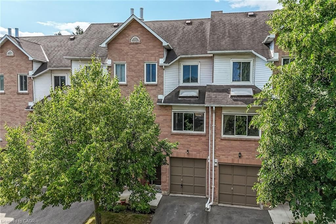
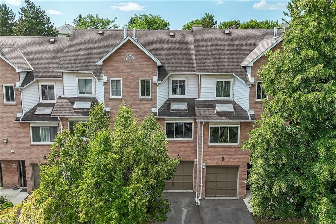
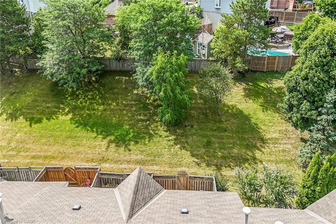
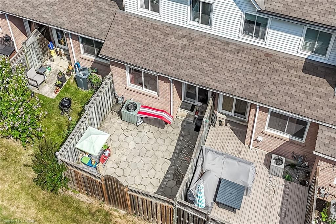
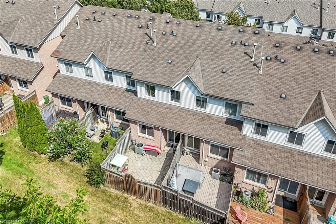
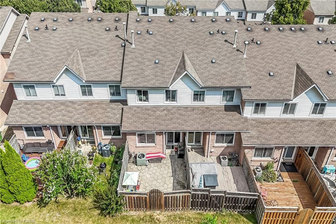
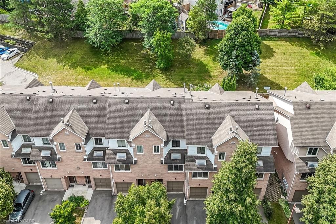
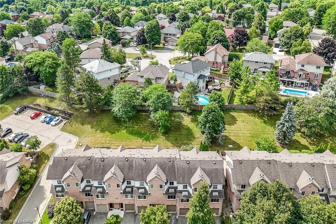
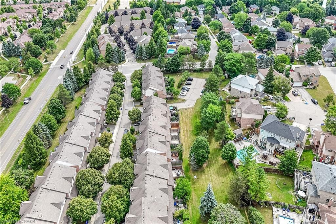
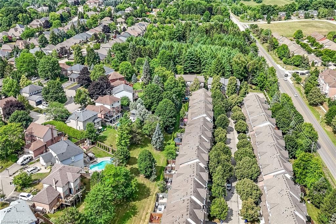
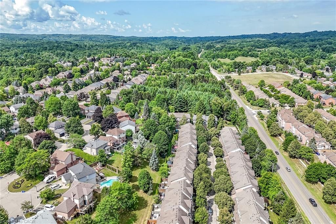
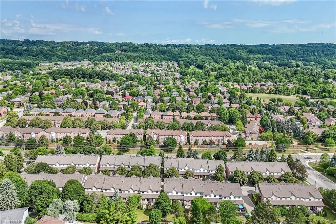
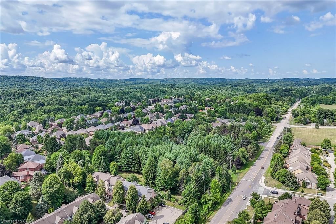
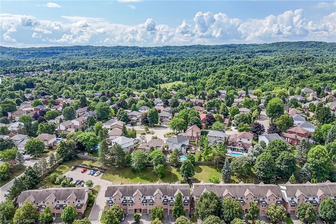
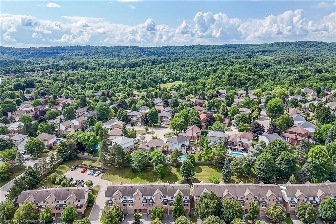
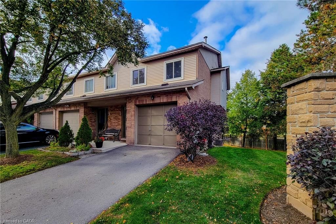
Exquisitely updated, Tastefully presented 3 bedroom, 2.5 bathroom Dundas townhome backing onto mature treed area in sought after Livingstone Lane Community. Great curb appeal with brick & complimenting vinyl sided exterior, attached garage, paved driveway, & private fenced back yard with paver stone patio. The flowing interior layout includes over 1700 sq ft of well designed, open concept living space highlighted by eat in kitchen with rich espresso cabinetry, eat at island, appliances, & glass tile backsplash, large living room with hardwood flooring throughout, & formal dining area. The upper level features 3 spacious bedrooms with new carpeting throughout including primary bedroom with ensuite & heated floors, & updated primary 4 pc bathroom. The lower level includes 2 pc bathroom, welcoming foyer, & rec room / gym area. Updates include premium flooring, modern decor, fixtures, lighting, & more! Conveniently located close to amenities, "Olde” downtown, schools, parks, Dundas Valley Conservation Area, Webster's Falls, and Tew's Falls. Easy access to 403 & GTA. Ideal for the first time Buyer, family, professional, or Investor. Just move in & Enjoy. Don’t miss out on this attractive Dundas Opportunity.

Listed by RE/MAX Escarpment Realty Inc.

  • MLS #

    40757709

  • Sq. Ft

    1600

  • Sq. Ft. Source

    MLS

  • Year Built

    1990

  • Basement

    Walk-Up Access, Full, Finished

  • View

    n/a

  • Garage

    n/a

  • Parking Type

    n/a

  • Locker

    n/a

  • Pets Permitted

    Restricted

  • Exterior

    Brick, Vinyl Siding

  • Fireplace

    0

  • Security

    n/a

  • Elevator

    n/a

  • Laundry Level

    n/a

  • Building Amenities

    BBQs Permitted, Parking

  • Maintenance Fee Includes

    Parking, Water

  • Property Management

    The Enfield Group

  • Heat

    Forced Air, Natural Gas

  • A/C

    Central Air

  • Water

    Municipal

  • Water Supply

    n/a

  • Central Vac

    n/a

  • Cert Level

    n/a

  • Energy Cert

    n/a

  • Foyer

    1.80 x 2.16 ft Basement level

  • Recreation Room

    4.85 x 4.67 ft Basement level

  • Bathroom

    1.88 x 2.03 ft Basement level

    2-Piece

  • Dining Room

    2.74 x 2.97 ft Main level

  • Living Room

    5.61 x 4.98 ft Main level

  • Eat-in Kitchen

    4.98 x 5.54 ft Main level

  • Bedroom

    4.17 x 4.98 ft Second level

  • Bedroom

    2.39 x 3.12 ft Second level

  • Bathroom

    1.40 x 3.20 ft Second level

    3-piece, ensuite

  • Bedroom

    4.04 x 2.49 ft Second level

  • Bathroom

    2.51 x 1.50 ft Second level

    4-Piece

Thinking of Selling?

Find Out Your Home’s Value in Today’s Market!

No Email or Signup is required to view your home estimate.

estimate your home value

Contact Manoj Kukreja

Sales Representative,
Century 21 People’s Choice Realty Inc.,
Brokerage
(647) 576 - 2100

Manoj profile avatar

Mortgage Calculator

This data is for informational purposes only.

Mortgage Payment per month

Principal Amount

Interest

Total Payable

Amortization

Amortization

Closing Cost Calculator

This data is for informational purposes only.

Closing Cost Total for this property

Total Cash flow for purchasing this property

Down Payment(%)*
Additional information

Provincial Land Transfer Tax

Ontario Land Transfer Tax Rebate

Toronto Land Transfer Tax

Toronto Land Transfer Tax Rebate

PST on CMHC Insurance Premium

Lawyer Fees

$2,825

Government Registration Fee's

$164

Title Insurance

Closing Cost Total

Total Cash flow for purchasing this property

Provincial Land Transfer Tax

Ontario Land Transfer Tax Rebate

Toronto Land Transfer Tax

Toronto Land Transfer Tax Rebate

PST on CMHC Insurance Premium

Lawyer Fees

$2,825

Government Registarion Fee's

$164

Title Insurance

Down Payment(%)*

* A down payment of less than 20% is permitted only for first-time home buyers purchasing their principal residence. The minimum down payment required is 5% for the portion of the purchase price up to $500,000, and 10% for the portion between $500,000 and $1,500,000. For properties priced over $1,500,000, a minimum down payment of 20% is required.

Thinking of Selling?

Find Out Your Home’s Value in Today’s Market!

No Email or Signup is required to view your home estimate.

estimate your home value

Contact Manoj Kukreja

Sales Representative, Century 21 People’s Choice Realty Inc., Brokerage
(647) 576 - 2100

Manoj profile avatar

Recent Sold Listings in Highland Park, Dundas

Popular Cities